Small-apartment design uses light, sightlines, storage, and adaptable furniture to make limited floor area feel more open and useful. No decorating trick literally doubles a room’s square footage, but a few practical changes can increase the sense of space: clear the floor, use mirrors and layered lighting, choose furniture that fits, and draw the eye upward. These ideas matter as more people live in compact homes: the U.S. Census Bureau reported that the median size of new single-family homes sold in 2023 was 2,233 square feet, but apartment sizes and layouts vary widely, making every usable inch count. Here’s how to apply the most effective visual and functional space-saving strategies.
How visual openness makes a small apartment feel bigger
Visual openness is the perceived spaciousness created by what a person can see and how easily they can move through a room. It is different from floor area: a compact room can feel generous when sightlines remain clear, furnishings are appropriately scaled, and daylight reaches beyond the window wall. The American Society of Interior Designers’ design guidance emphasizes that lighting, color, furniture arrangement, and circulation work together; no single paint color or mirror can substitute for a coherent plan.
The key characteristics are continuity, usable circulation, and visual balance. Hyponyms—or specific approaches within this broader strategy—include decluttering, reflective surfaces, vertical storage, flexible furniture, and consistent color. Start by improving what the eye and body encounter first: clear pathways and visible floor area. Then use light and reflection to extend the room’s perceived boundaries.
Clear sightlines and visible floor space
A sightline is an unobstructed view from one point in a room toward another. When a tall bookcase, oversized chair, or cluttered entry blocks that view, the room can feel divided into smaller pieces. Keep the main route from the doorway through the room open, avoid placing bulky furniture directly in front of windows, and leave some floor visible around major pieces.
A useful first step is to remove items that do not support daily life, then group remaining belongings by function. The National Association of Productivity and Organizing Professionals recommends creating practical systems for what people keep; in a small home, closed storage can also reduce visual noise. This does not mean every surface must be bare: a few intentional objects provide character, while many scattered objects compete for attention.
Mirrors and reflective surfaces
A mirror reflects light and parts of the room, creating the impression of added depth. Position a large mirror across from or beside a window so it reflects daylight or an appealing view, rather than a cluttered corner. Mirrored closet doors can serve a similar purpose while avoiding the need for a separate full-length mirror.
Reflection helps most when the surface has something worthwhile to reflect. A mirror facing a bright window may make a room feel more luminous; one facing a crowded shelf simply repeats the clutter. The U.S. Department of Energy notes that daylight can reduce the need for electric lighting when it is effectively used, though glare and heat gain should also be considered.
How light and color expand the sense of space
Light and color influence how clearly boundaries, corners, and furnishings are perceived. Bright, even illumination can make a room’s edges easier to read, while dark corners and strong visual contrasts may make portions of a room seem more enclosed. These effects depend on the room’s orientation, finishes, and furnishings, so treat color advice as a starting point rather than a universal rule.
Layered lighting for fewer dark corners
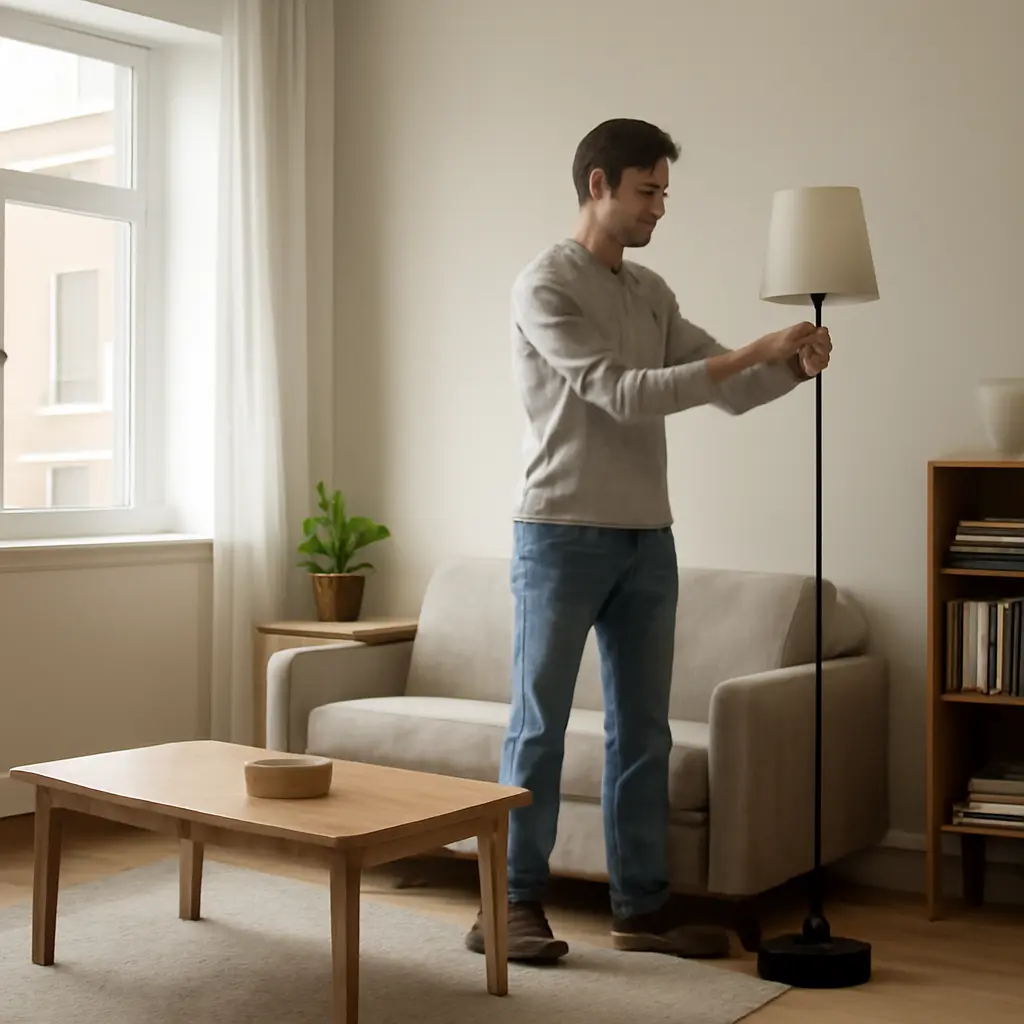
Layered lighting combines ambient light for general visibility, task light for activities such as reading, and accent light for selected features. In a small apartment, wall-mounted sconces, slim floor lamps, and under-shelf lights can free up table space while illuminating corners. Use window treatments that provide privacy without unnecessarily blocking daylight, and choose bulbs with a comfortable color temperature for the room’s use.
A single ceiling fixture often leaves shadows around furniture and walls. Adding light at more than one height can make the room feel more evenly lit and functional after dark. The Illuminating Engineering Society’s lighting recommendations distinguish among visual tasks and environments, underscoring why a mix of light sources is more useful than relying on one bright bulb.
A continuous, restrained color palette
A continuous color palette uses related tones across adjoining walls, trim, and larger furnishings so the eye moves smoothly through the space. Light neutrals can reflect more light, but muted greens, blues, or warm earth tones can also work when used consistently. Painting trim and walls similar shades may soften visual breaks, while a carefully placed accent color can add depth without fragmenting the room.
The goal is not to make every surface white. Instead, limit abrupt changes that make a small room look chopped up, and use texture—such as woven fabric, wood grain, or matte finishes—to add interest. The Paint Quality Institute and major paint manufacturers commonly describe light-reflectance value as a measure of how much visible light a color reflects; checking a sample in the apartment’s actual daylight and evening lighting is more reliable than choosing from a screen.
How furniture and storage reclaim compact floor plans
Furniture scale and storage determine whether a small apartment remains easy to navigate. A room can contain fewer pieces yet feel cramped if each one is oversized or blocks a walkway. Conversely, well-sized furniture with built-in storage can support multiple activities while keeping everyday objects out of sight.
Right-sized and leggy furniture
Right-sized furniture is proportioned to the room and leaves enough clearance for normal movement. Before buying, measure the room, doorways, stairwells, and elevator, then map out furniture footprints with painter’s tape. Sofas with visible legs, open-base tables, and armless chairs reveal more floor beneath them, which can make a room seem less crowded than solid, floor-hugging pieces of similar dimensions.
Avoid choosing every item in miniature: a room full of tiny furniture can feel cluttered and fail to support comfortable use. Instead, select a few appropriately scaled anchor pieces and keep secondary pieces lightweight or movable. The National Kitchen & Bath Association’s planning guidance uses circulation clearances for functional layouts; while its recommendations are not universal rules for living rooms, the principle applies broadly—measure the route people need to use, not just the furniture itself.
Multifunctional furniture and flexible zones
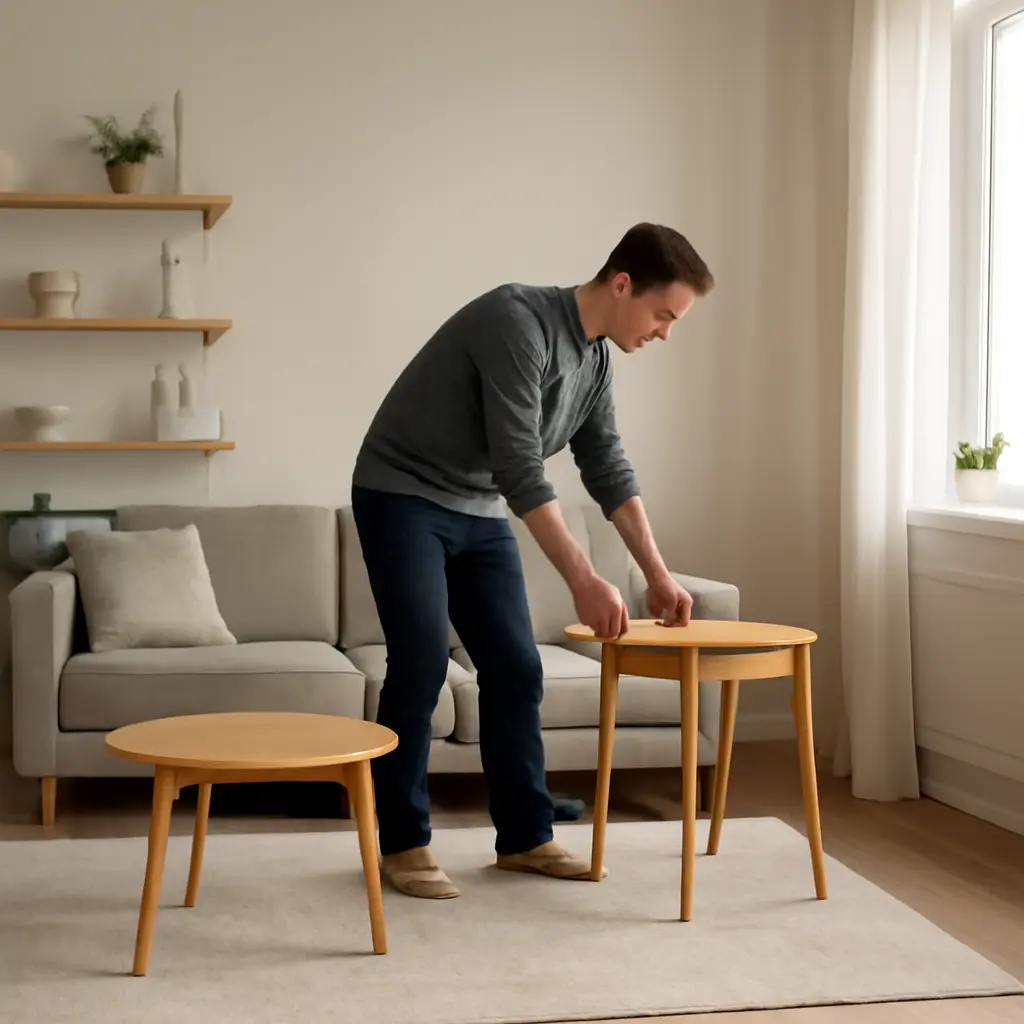
Multifunctional furniture serves more than one purpose, such as a storage ottoman that acts as a seat and coffee table, a dining table that doubles as a desk, or a daybed that provides seating and sleeping space. Folding tables, nesting tables, and stackable chairs can be brought out when needed and stored when they are not.
Flexible zones define activities without constructing walls. A rug can distinguish a sitting area, while a bookcase placed perpendicular to a wall can suggest separation if it does not block light or the main route. For a studio, keep the sleeping area visually calm and use a curtain or open shelving as a light-filtering divider rather than a solid partition where possible.
Vertical storage and hidden clutter
Vertical storage uses wall height to keep possessions off the floor. Tall shelving, wall hooks, over-door organizers, and cabinets that reach toward the ceiling can increase capacity without taking up much additional floor area. Store frequently used objects at comfortable heights and reserve higher shelves for seasonal or occasional items.
Closed storage is particularly useful for visually busy items, while a limited amount of open shelving can display books or a few personal objects. Secure tall furniture according to the manufacturer’s instructions, especially in homes with children or pets. In rentals, check lease terms before drilling; removable hooks and freestanding shelving may offer alternatives, subject to weight limits.
How to apply small-apartment tricks without overspending
The best improvements usually start with observation rather than shopping. Identify where circulation feels awkward, which areas stay dim, and what objects repeatedly accumulate on counters or floors. Then address one constraint at a time, testing low-cost changes before making permanent purchases.
- Measure the room and mark door swings, windows, outlets, and walkways.
- Remove or relocate items that block light, circulation, or useful surfaces.
- Rearrange existing furniture to preserve a clear route through the room.
- Add a mirror or another reflective surface where it can reflect daylight or a pleasant focal point.
- Improve lighting with a combination of ambient, task, and accent sources.
- Use vertical or closed storage for belongings that otherwise occupy visible surfaces.
- Before buying furniture, verify its dimensions and how it will enter the apartment.
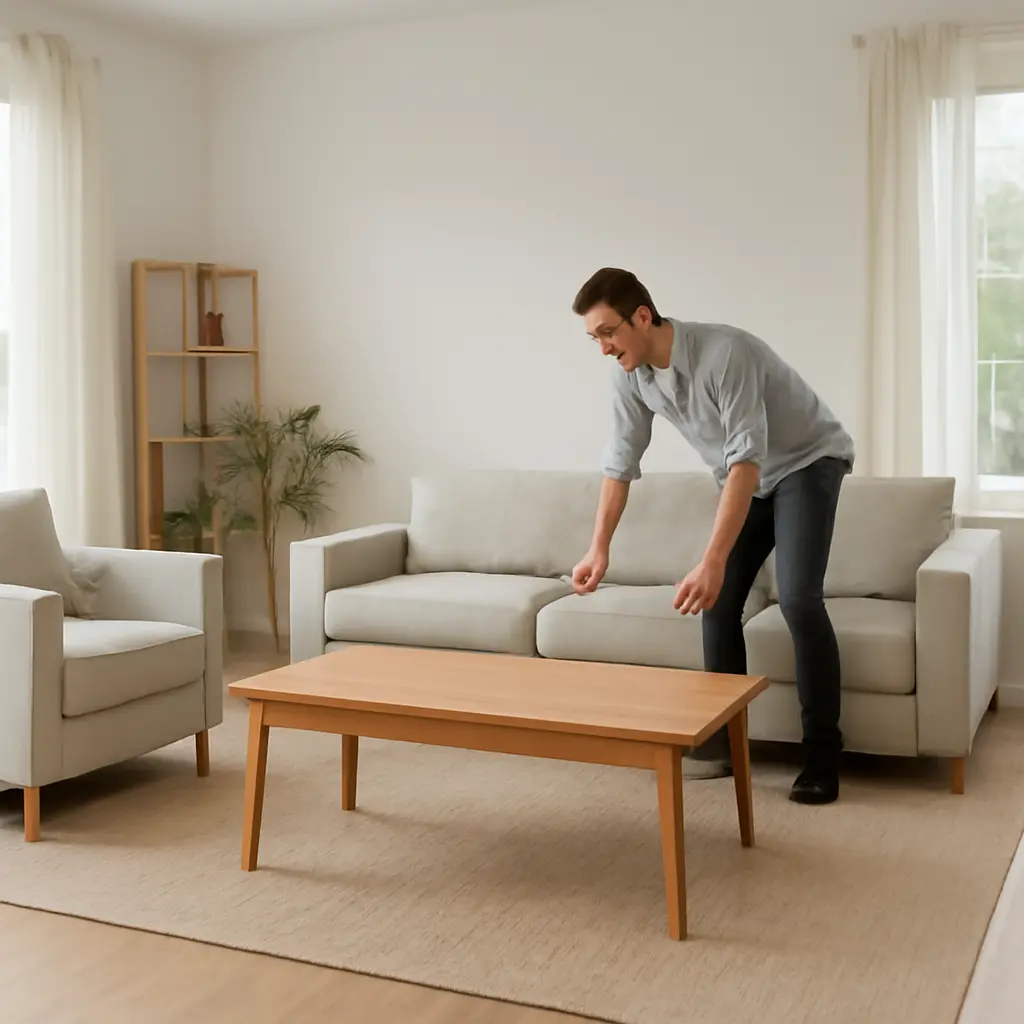
A practical example is a narrow living room with one window and a large coffee table. Replacing the table with a nesting pair, moving a tall shelf away from the window, and adding a floor lamp at a dark corner can improve circulation and distribute light without changing the room’s footprint. This is a design illustration, not a measured case study: results depend on the room’s proportions, daylight, and household needs.
Conclusion: combine openness, light, and function
Small-apartment tricks work by making space easier to see, move through, and use. Clear sightlines and visible floor area establish openness; mirrors, layered lighting, and a consistent palette help light travel; and right-sized, multifunctional furniture with vertical storage protects valuable circulation. Begin with measurements and rearrangement, then invest only in changes that solve a specific problem. A room may not gain square footage, but thoughtful design can make every inch feel more comfortable and capable.
Sources: U.S. Census Bureau, Characteristics of New Housing, https://www.census.gov/construction/chars/; U.S. Department of Energy, Daylighting, https://www.energy.gov/energysaver/daylighting; American Society of Interior Designers, Designing for Small Spaces, https://www.asid.org/; Illuminating Engineering Society, Lighting Library, https://www.ies.org/lighting-library/; National Association of Productivity and Organizing Professionals, Find a Professional, https://www.napo.net/page/findapro